<-- style PDP --> 42 Robinson Avenue, Brantford - Single Family Residence for sale for $869,900

42 Robinson Avenue

Brantford, ON, N3S 6X5 - Echo Place

$869,900

  • Neighbourhood

    Echo Place

  • Major Intersection

  • Listed Since: 22 day(s)

  • Last update: 4 day(s) ago

Overview

  • Property Type

    Single Family Residence, Craftsman

  • Bedrooms

    4 + 0

  • Bathrooms

    3

  • Basement

    Full, Finished

  • Kitchen

    n/a

  • Total Parking

    6 (2 null Garage)

  • Lot Size

    71.40x153.75 (Acres)

  • Taxes

    $6,268.77 (2026)

  • Type

    Freehold

Property Description

Property description for 42 Robinson Avenue, Brantford

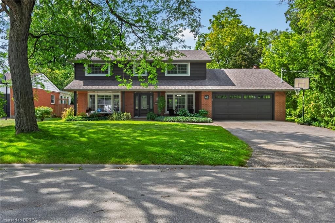
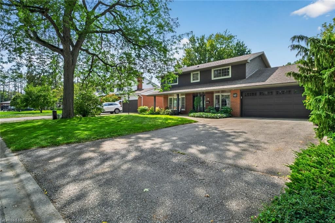
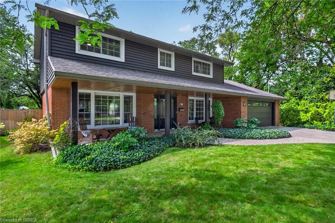
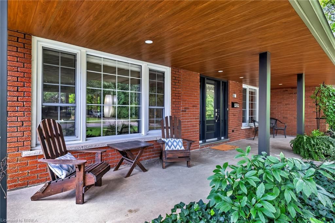
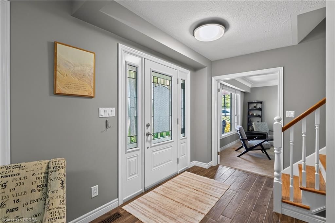
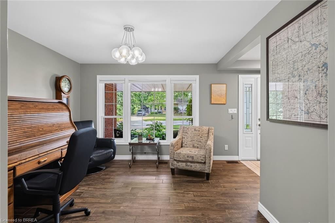
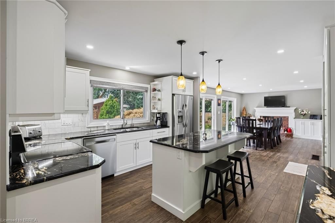
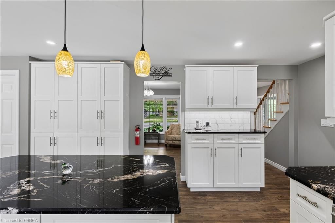
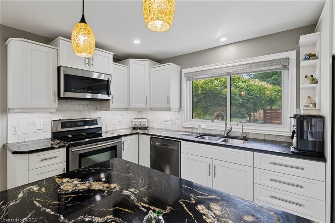
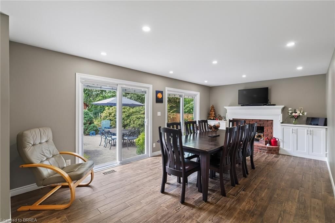
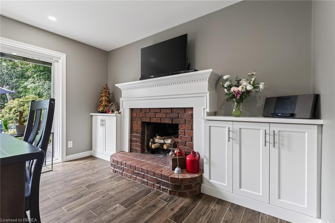
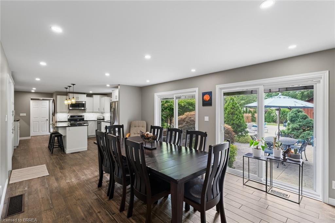
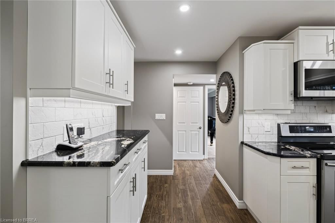
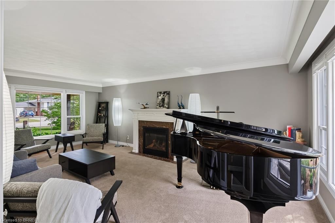
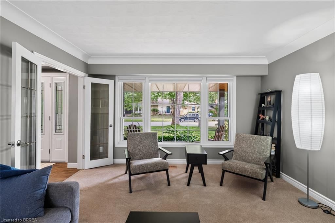
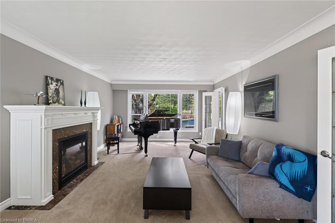
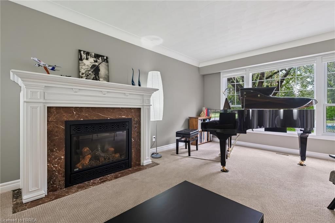
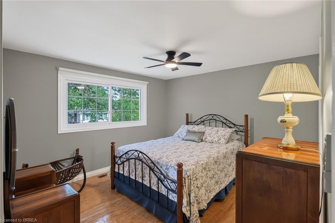
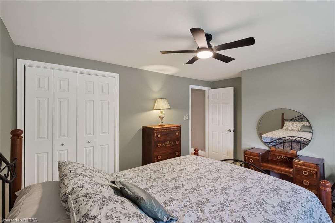
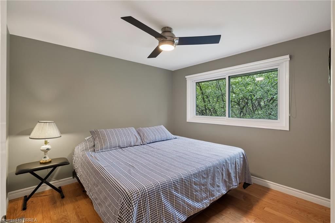
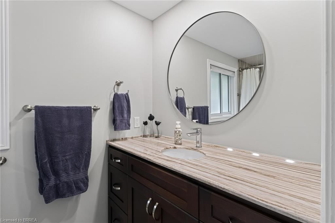
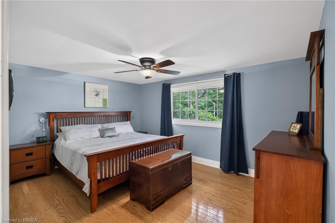
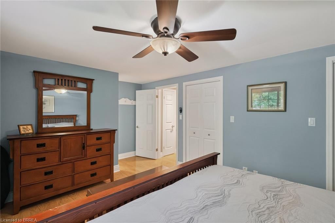
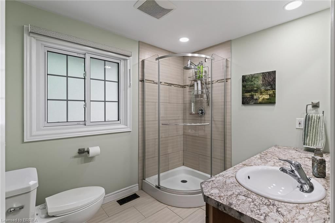
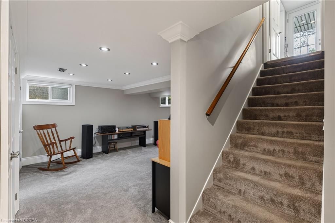
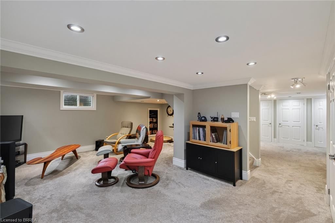
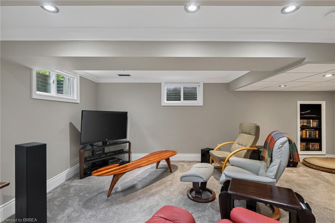
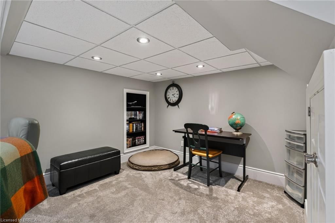
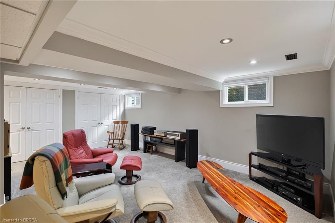
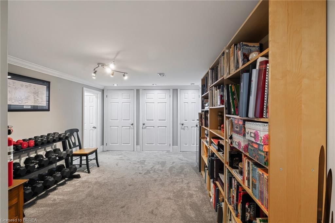
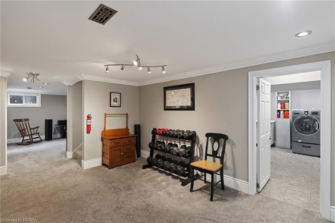
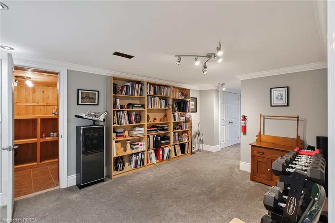
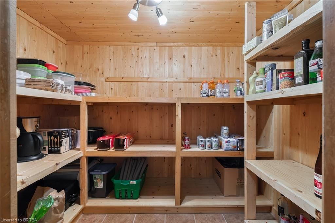
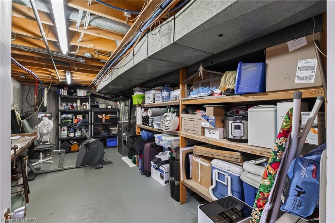
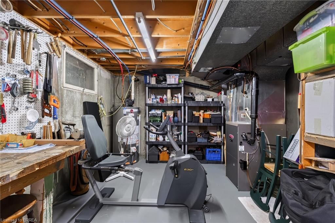
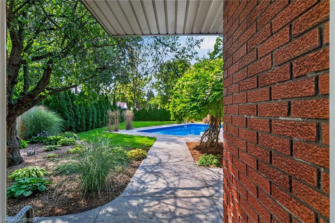
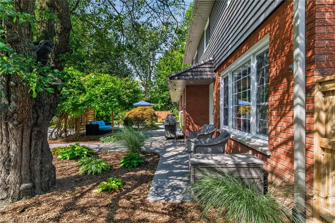
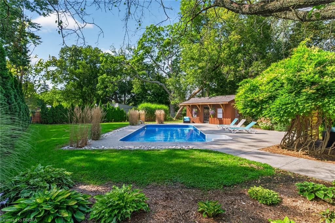
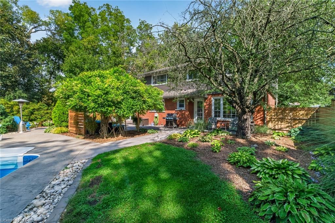
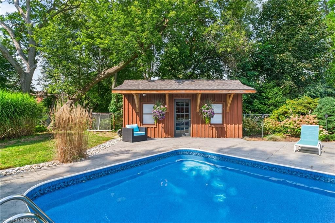
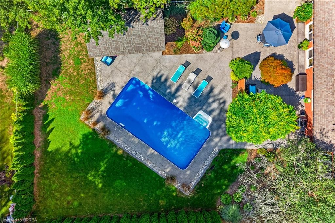
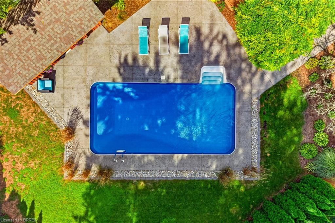
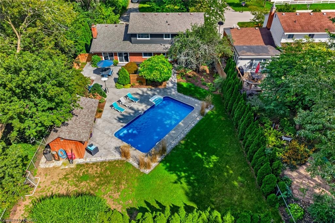
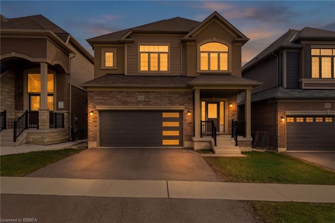
Nestled on a quiet cul-de-sac in the mature and established Echo Place neighborhood of Brantford, 42 Robinson Ave offers a rare combination of privacy, space, and timeless character. Flanked by a lush, treed ravine on a massive private lot, this lovingly maintained four-bedroom, three-bathroom home is tailored for a buyer seeking a truly special property. From the moment you arrive, the welcoming front porch with its beautiful ceiling sets a warm and inviting tone, while the large driveway and attached double-car garage provide convenient parking for family and guests. Inside, the home features an ideal layout designed for both comfortable daily living and effortless entertaining. Bright, spacious principal rooms flow naturally from one area to the next, showcasing beautiful finishes throughout. The dining room offers direct outdoor access through patio doors installed in 2016, the same year as the kitchen renovation and front door replacement. Storage is generous across every level of the home, complemented by a convenient finished cold room. With four large bedrooms and three bathrooms, there is abundant space for family and visitors inside and out. The backyard is a private oasis crafted for summer relaxation and outdoor gatherings. At the center is an inground pool complete with a pool heater updated in 2021, a liner replaced in 2017, and a safety winter cover added in 2016. Surrounding the pool are lush, manicured gardens kept green by an irrigation system, along with a stamped concrete patio perfect for outdoor dining. Pride of ownership is evident in the property's ongoing maintenance and updates. The exterior siding, eaves, soffits, fascia, and gutter guards were all upgraded in 2021. Additional key property updates include a furnace installed in 2007 and a roof replaced in 2008. Combining peaceful surroundings, strong mechanical updates, and extensive living space, 42 Robinson Ave is ready to welcome its next owner.

Listed by Royal LePage Action Realty

  • MLS #

    40864582

  • Sq. Ft

    3209

  • Sq. Ft. Source

    MLS

  • Lot Irregularities

    n/a

  • Year Built

    1967

  • Pool

    n/a

  • Drive

    n/a

  • Garage

    n/a

  • Total Parking

    6

  • Family Room

    n/a

  • Den

    n/a

  • Exterior

    Brick Veneer, Vinyl Siding

  • Fireplace

    1

  • Roof

    Asphalt Shing

  • Foundation

    Poured Concrete

  • Elevator

    n/a

  • Water View

    n/a

  • Laundry Level

    n/a

  • Heat

    Forced Air, Natural Gas

  • A/C

    Central Air

  • Water

    Municipal, Municipal-Metered

  • Water Supply

    n/a

  • Sewers

    n/a

  • Central Vac

    Y

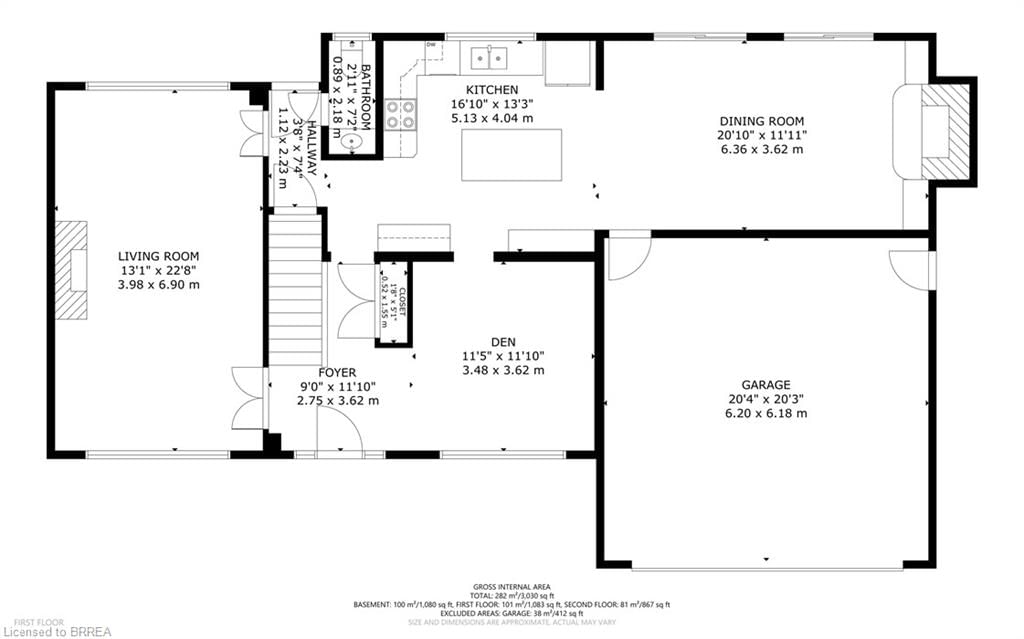
  • Foyer

    3.61 x 2.74 ft Main level

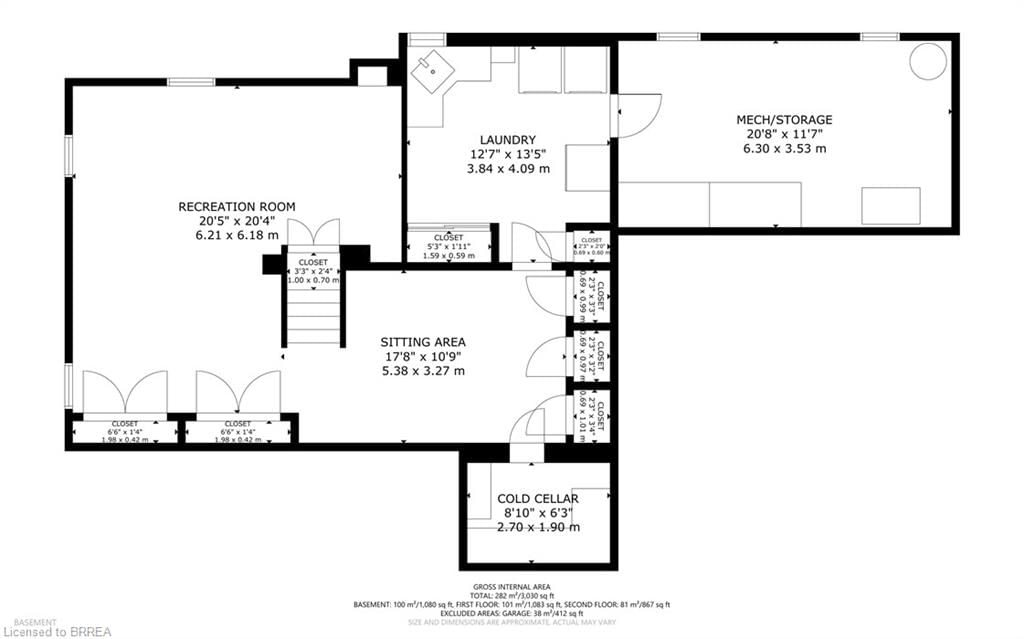
  • Recreation Room

    6.22 x 6.20 ft Basement level

  • Bedroom

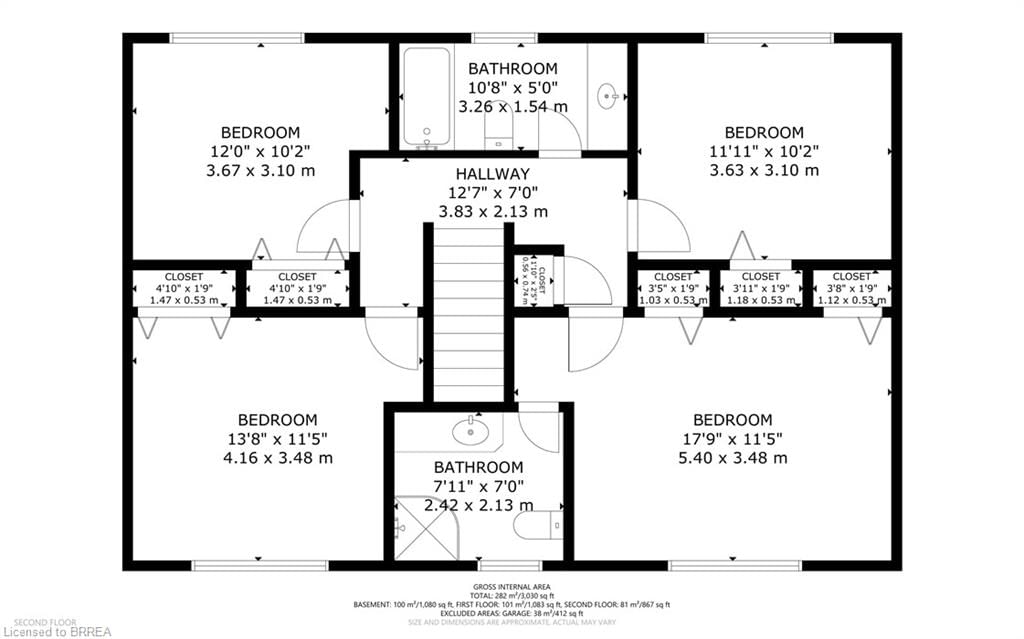
    3.63 x 3.10 ft Second level

  • Kitchen

    5.13 x 4.04 ft Main level

  • Bedroom Primary

    5.41 x 3.48 ft Second level

    Ensuite

  • Bedroom

    4.17 x 3.48 ft Second level

  • Cold Room

    2.69 x 1.91 ft Basement level

    Finished

  • Den

    3.48 x 3.61 ft Main level

  • Sitting Room

    5.38 x 3.28 ft Basement level

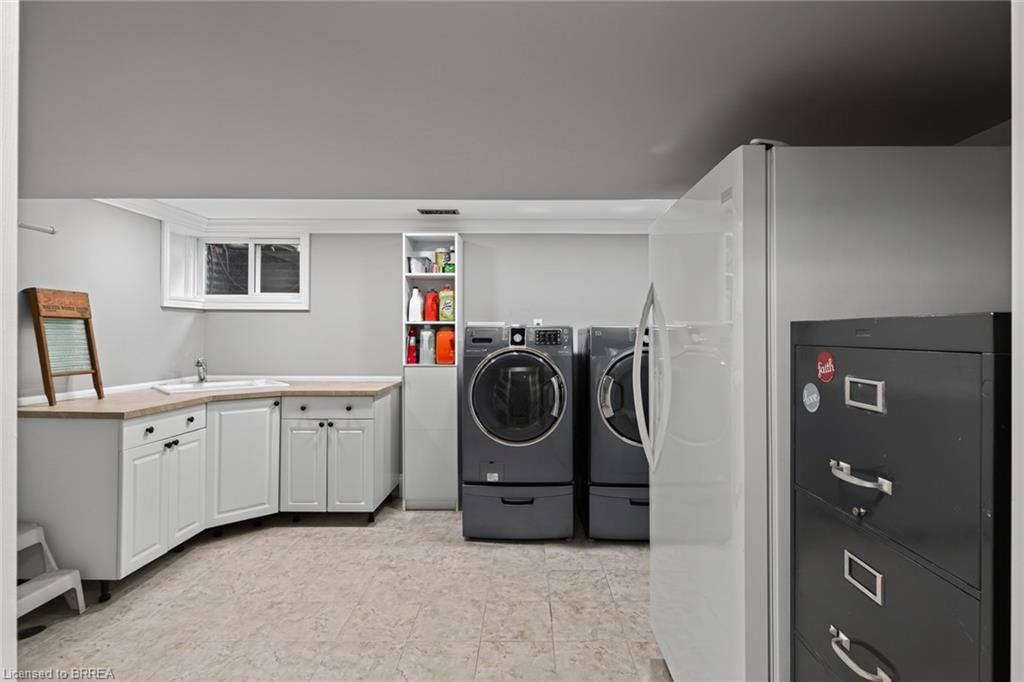
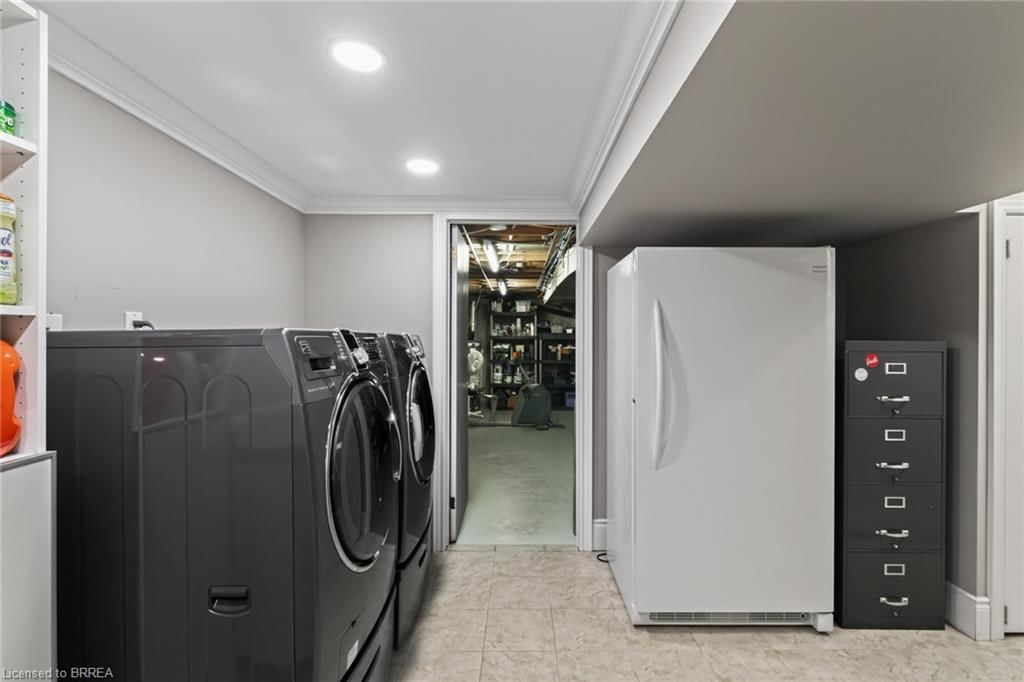
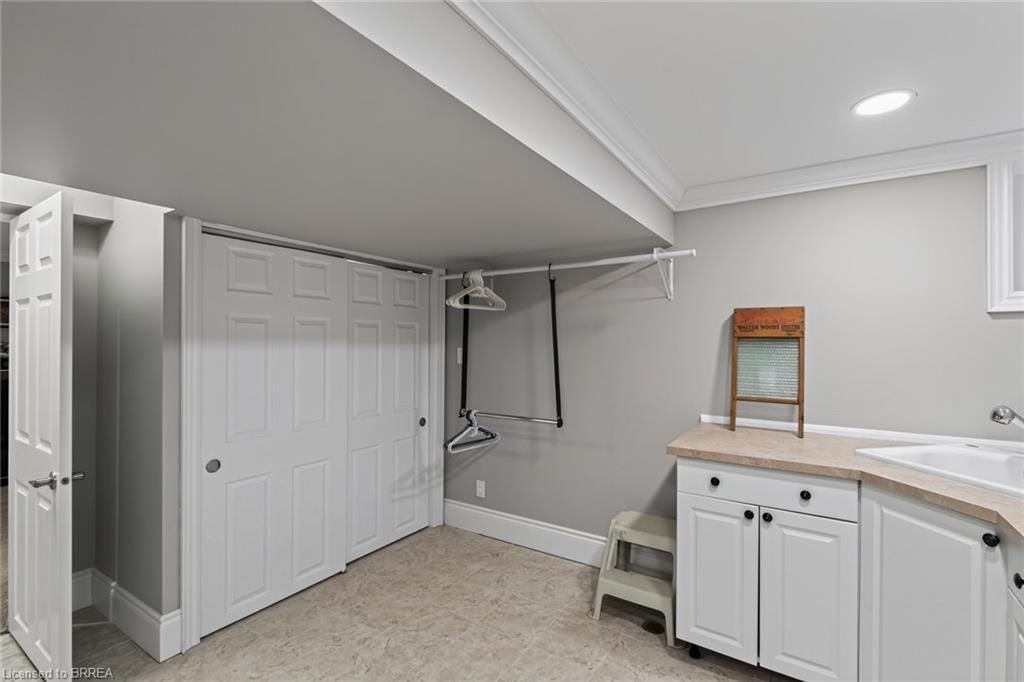
  • Laundry

    4.09 x 3.84 ft Basement level

  • Bathroom

    false Main level

    2-Piece

  • Dining Room

    6.35 x 3.63 ft Main level

    Fireplace

  • Living Room

    6.91 x 3.99 ft Main level

    Fireplace

  • Bedroom

    3.66 x 3.10 ft Second level

  • Utility Room

    6.30 x 3.53 ft Basement level

  • Bathroom

    3.25 x 1.52 ft Second level

    4-Piece

  • Bathroom

    2.41 x 2.13 ft Second level

    3-piece, ensuite

  • MLS #

    40864582

  • Sq. Ft

    3209

  • Sq. Ft. Source

    MLS

  • Lot Irregularities

    n/a

  • Year Built

    1967

  • Pool

    n/a

  • Drive

    n/a

  • Garage

    n/a

  • Total Parking

    6

  • Family Room

    n/a

  • Den

    n/a

  • Exterior

    Brick Veneer, Vinyl Siding

  • Fireplace

    1

  • Roof

    Asphalt Shing

  • Foundation

    Poured Concrete

  • Elevator

    n/a

  • Water View

    n/a

  • Laundry Level

    n/a

  • Heat

    Forced Air, Natural Gas

  • A/C

    Central Air

  • Water

    Municipal, Municipal-Metered

  • Water Supply

    n/a

  • Sewers

    n/a

  • Central Vac

    Y

  • Foyer

    3.61 x 2.74 ft Main level

  • Recreation Room

    6.22 x 6.20 ft Basement level

  • Bedroom

    3.63 x 3.10 ft Second level

  • Kitchen

    5.13 x 4.04 ft Main level

  • Bedroom Primary

    5.41 x 3.48 ft Second level

    Ensuite

  • Bedroom

    4.17 x 3.48 ft Second level

  • Cold Room

    2.69 x 1.91 ft Basement level

    Finished

  • Den

    3.48 x 3.61 ft Main level

  • Sitting Room

    5.38 x 3.28 ft Basement level

  • Laundry

    4.09 x 3.84 ft Basement level

  • Bathroom

    false Main level

    2-Piece

  • Dining Room

    6.35 x 3.63 ft Main level

    Fireplace

  • Living Room

    6.91 x 3.99 ft Main level

    Fireplace

  • Bedroom

    3.66 x 3.10 ft Second level

  • Utility Room

    6.30 x 3.53 ft Basement level

  • Bathroom

    3.25 x 1.52 ft Second level

    4-Piece

  • Bathroom

    2.41 x 2.13 ft Second level

    3-piece, ensuite

Thinking of Selling?

Find Out Your Home’s Value in Today’s Market!

No Email or Signup is required to view your home estimate.

estimate your home value

Contact Manoj Kukreja

Sales Representative,
Century 21 People’s Choice Realty Inc.,
Brokerage
(647) 576 - 2100

Manoj profile avatar

Mortgage Calculator

This data is for informational purposes only.

Mortgage Payment per month

Principal Amount

Interest

Total Payable

Amortization

Amortization

Closing Cost Calculator

This data is for informational purposes only.

Closing Cost Total for this property

Total Cash flow for purchasing this property

Down Payment(%)*
Additional information

Provincial Land Transfer Tax

Ontario Land Transfer Tax Rebate

Toronto Land Transfer Tax

Toronto Land Transfer Tax Rebate

PST on CMHC Insurance Premium

Lawyer Fees

$2,825

Government Registration Fee's

$164

Title Insurance

Closing Cost Total

Total Cash flow for purchasing this property

Provincial Land Transfer Tax

Ontario Land Transfer Tax Rebate

Toronto Land Transfer Tax

Toronto Land Transfer Tax Rebate

PST on CMHC Insurance Premium

Lawyer Fees

$2,825

Government Registarion Fee's

$164

Title Insurance

Down Payment(%)*

* A down payment of less than 20% is permitted only for first-time home buyers purchasing their principal residence. The minimum down payment required is 5% for the portion of the purchase price up to $500,000, and 10% for the portion between $500,000 and $1,500,000. For properties priced over $1,500,000, a minimum down payment of 20% is required.

Thinking of Selling?

Find Out Your Home’s Value in Today’s Market!

No Email or Signup is required to view your home estimate.

estimate your home value

Contact Manoj Kukreja

Sales Representative, Century 21 People’s Choice Realty Inc., Brokerage
(647) 576 - 2100

Manoj profile avatar

Recent Sold Listings in Echo Place, Brantford

Popular Cities